



Our Developments
Projects Under Construction
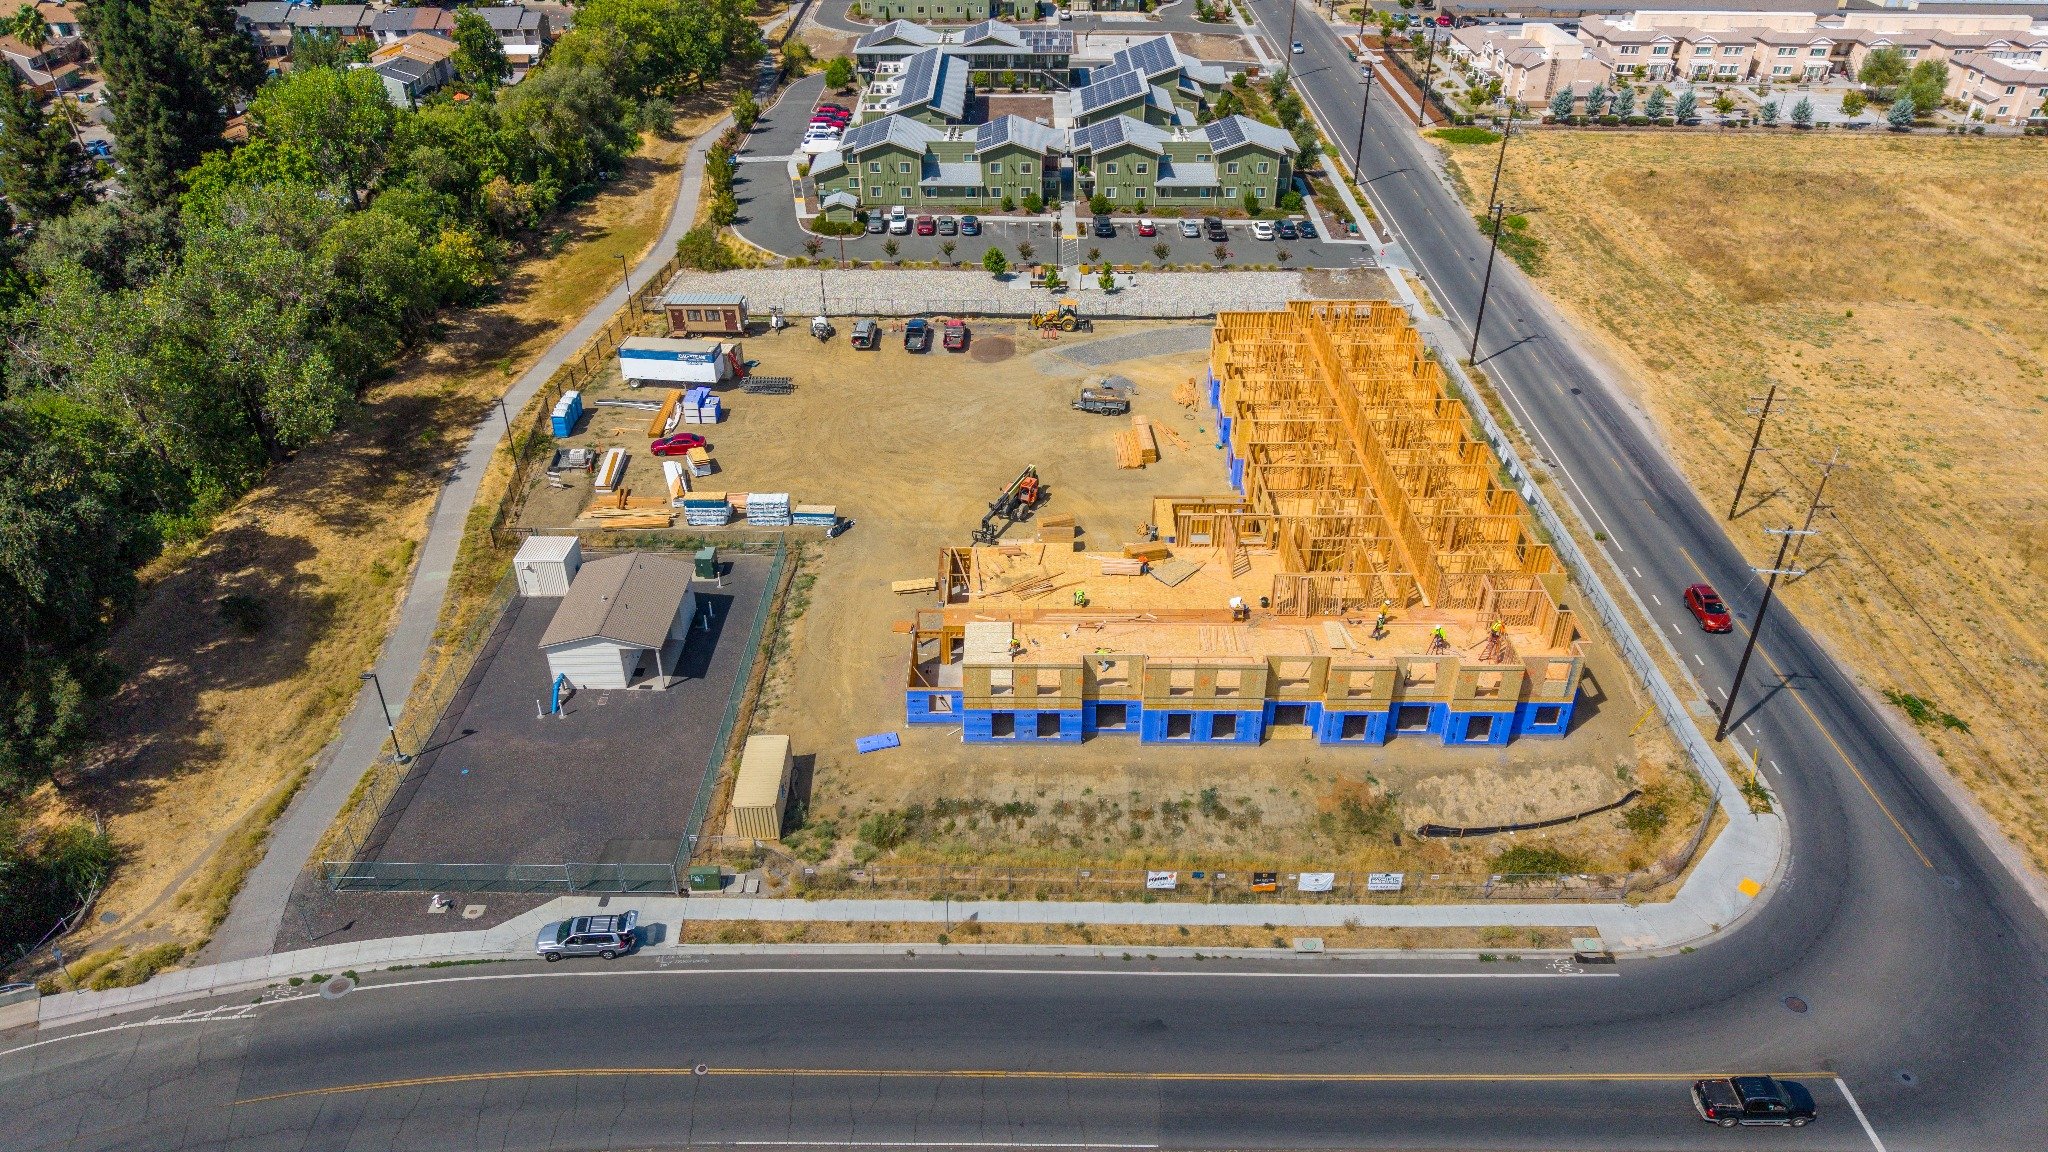

Sunrise Cottages — New Construction in Anderson, CA
Sunrise Cottages is a new 45-unit affordable housing community designed to provide quality, energy-efficient housing for seniors. The community includes 44 one-bedroom units restricted to residents age 62 and older, along with a three-bedroom manager’s unit.
Community Amenities: Traditional laundry, manager’s office, community room, vegetable garden, picnic tables, net-zero energy building, and on-site services.
Funding: CDBG-DR, MHP, AHP, and Project Based Vouchers.
Estimated Completion: March 2027.
Design and Development Team: Robert W. Hayes & Associates, Butler Engineering Group, Sunseri Associates, Inc, Goldfarb and Lipman, Community Economics, Apex Utility Consultants LLC, Hufft Solar Inc, and Redwood Energy.
Marigold Villas — New Construction in Ukiah, CA
Marigold Villas is a new 32-unit affordable housing community designed to provide permanent supportive housing for individuals and families with special needs and other low-income households. The community includes 16 units reserved for HOME-ARP Qualifying Populations, 8 units reserved for individuals with developmental disabilities, 7 units for general low-income individuals and families, and a two-bedroom manager’s unit.
Community Amenities: Traditional laundry, manager’s office, community room, vegetable garden, picnic tables, net-zero energy building, and on-site supportive services.
Funding: 9% Tax Credits, Department of Developmental Services, HOME, and HOME-ARP.
Estimated Completion: October 2027.
Design and Development Team: Robert W. Hayes & Associates, Cornerstone Civil Design, Pacific Builders, Goldfarb and Lipman, Community Economics, Apex Utility Consultants LLC, and Redwood Energy.
Recently Constructed Projects
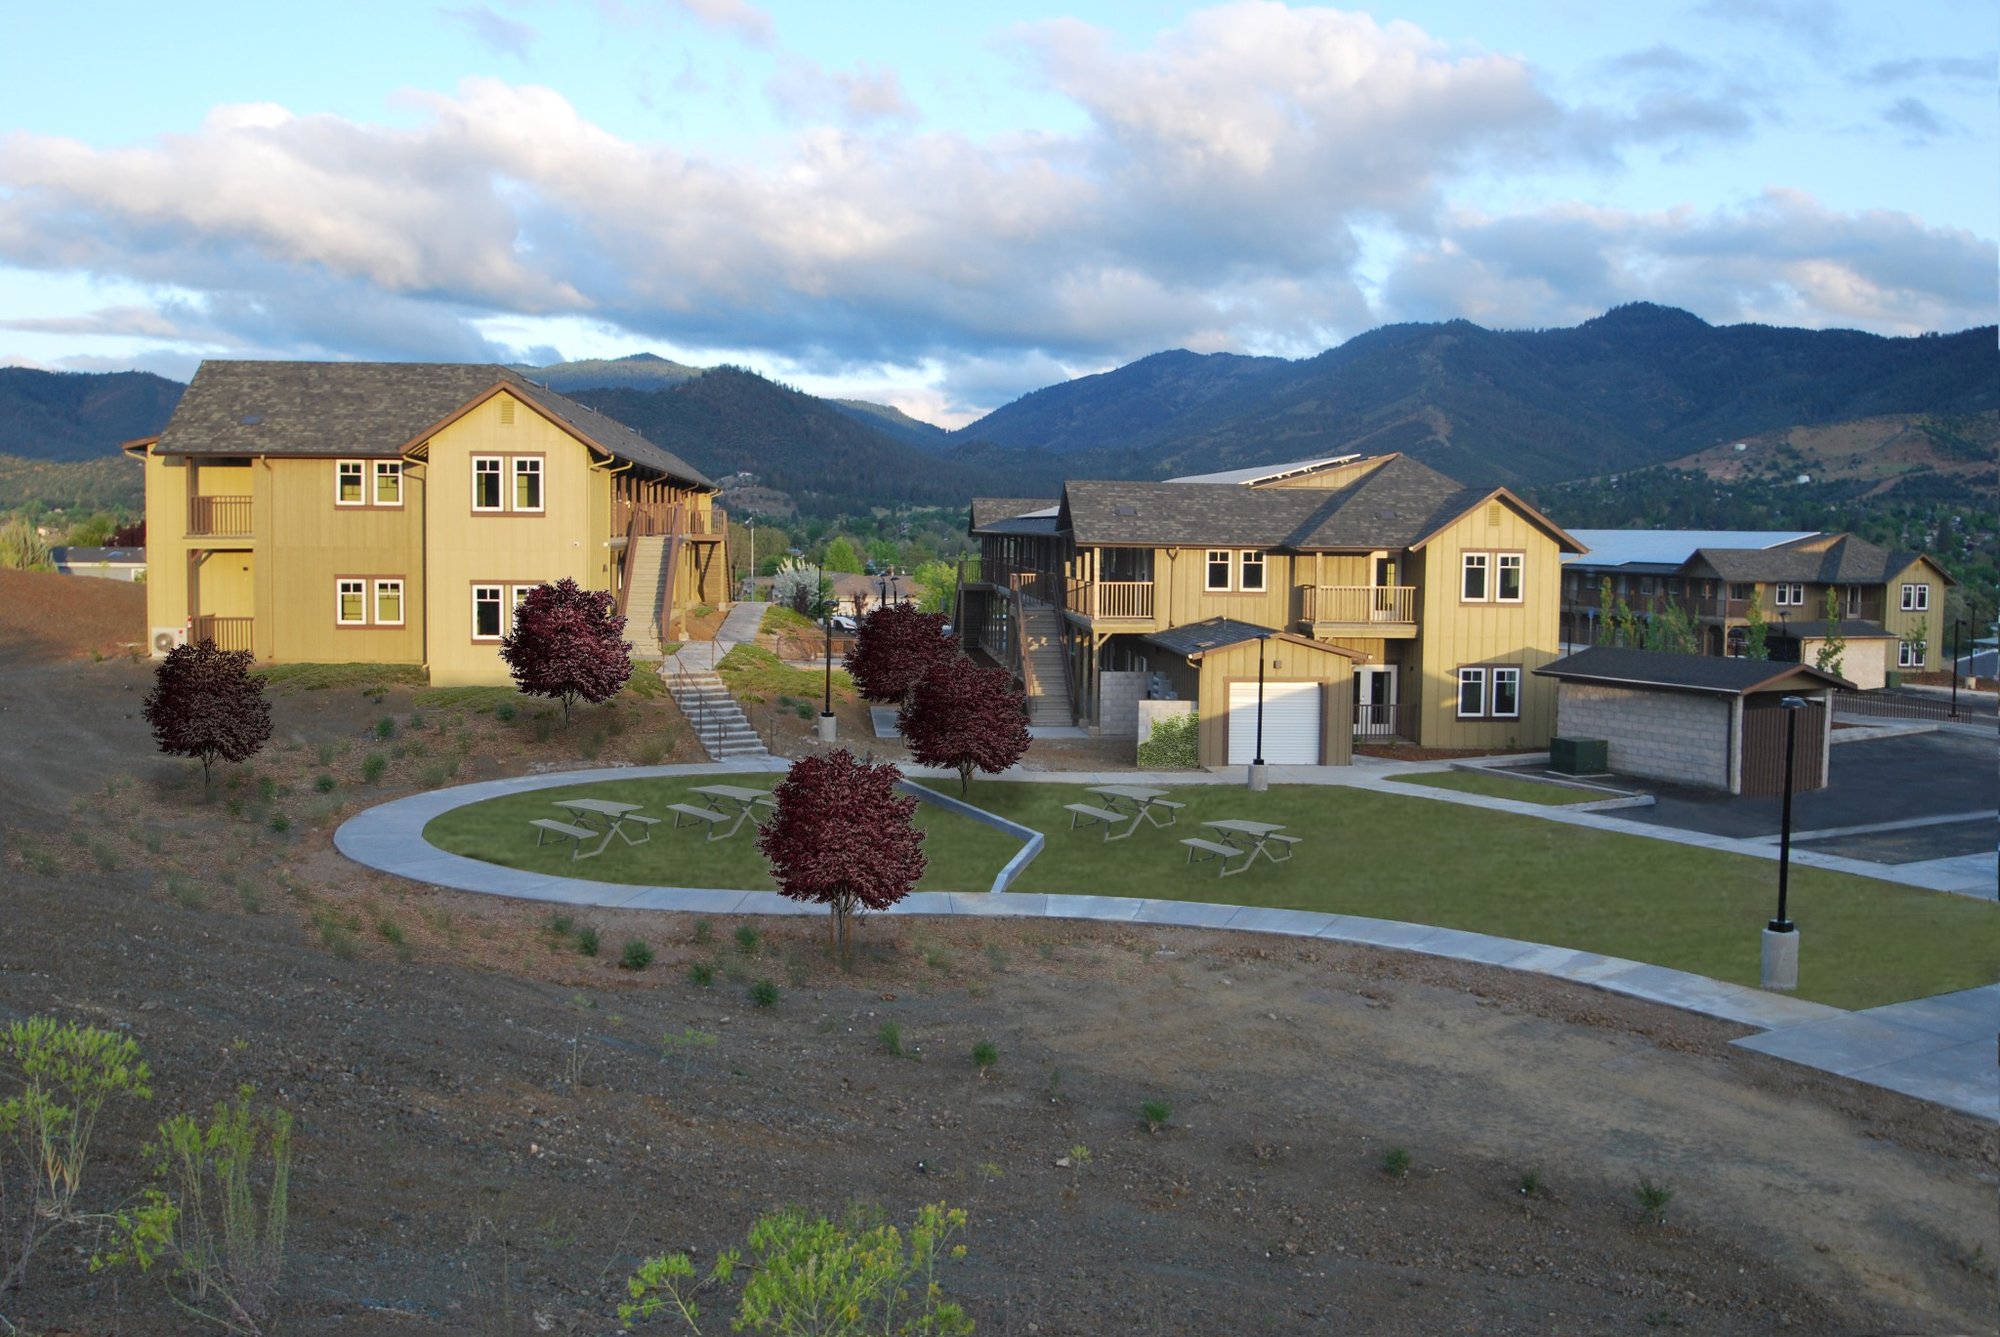
Pallesen Place — New Construction in Nice, CA
Pallesen Place is a new 40-unit affordable housing community designed to provide permanent supportive housing for individuals and families with special needs and other low-income households. The community includes 20 units reserved for individuals experiencing homelessness who have serious mental illness, 10 units reserved for individuals with developmental disabilities, 9 units for general low-income individuals and families, and a three-bedroom manager’s unit.
Community Amenities: Traditional laundry, manager’s office, community room, vegetable garden, picnic tables, net-zero energy building, and on-site mental health services.
Funding: 9% Tax Credits, No Place Like Home, Affordable Housing Program, Mental Health Services Act, Homeless Housing Assistance and Prevention Program, and Permanent Local Housing Allocation.
Project Completion: January 2025.
Design and Development Team: Basis Architecture, Munselle Civil Engineering, Pacific Builders, Goldfarb and Lipman, Community Economics, Bisnett Design Associates, E4 Utility Design, and E3 California, Inc.

Siskiyou Crossroads — New Construction in Yreka, CA
Siskiyou Crossroads is a new 50-unit affordable housing community designed to provide permanent supportive housing for individuals and families with special needs and other low-income households. The community includes 24 units reserved for individuals experiencing homelessness who have serious mental illness, 25 units for general low-income individuals and families, and a three-bedroom manager’s unit.
Community Amenities: Traditional laundry, manager’s office, community room, vegetable garden, picnic tables, net-zero energy building, and on-site mental health services.
Funding: 9% Tax Credits, No Place Like Home, Mental Health Services Act, Partnership Healthplan of CA, Homeless Housing Assistance and Prevention Program and Permanent Local Housing Allocation.
Project Completion: June 2024.
Design and Development Team: Robert Hayes and Associates, Munselle Civil Engineering, Pacific Builders, Goldfarb and Lipman, Community Economics, Bisnett Design Associates, E4 Utility Design and E3 California, Inc.
Olive Grove — New Construction in Corning, CA
Olive Grove is a new 32-unit affordable housing community designed to provide permanent supportive housing for individuals and families with special needs and other low-income households. The community includes 15 units reserved for individuals experiencing homelessness who have serious mental illness, 16 units for general low-income individuals and families, and a three-bedroom manager’s unit.
Community Amenities: Traditional laundry, manager’s office, community room, vegetable garden, picnic tables, net-zero energy building, and on-site mental health services.
Funding: 9% Tax Credits, No Place Like Home, Affordable Housing Program and Special Needs Housing Program.
Project Completion: February 2023.
Design and Development Team: Robert Hayes and Associates, Munselle Civil Engineering, Pacific Builders, Goldfarb and Lipman, Community Economics, Craig Meltzner and Associates, and E3 California, Inc.
Pine Hill — New Construction in Eureka, CA
Pine Hill is a new 30-unit affordable housing community designed to provide permanent supportive housing for individuals and families with special needs and other low-income households. The community includes 14 units reserved for individuals experiencing homelessness who have serious mental illness, 15 units for general low-income individuals and families, and a three-bedroom manager’s unit.
Community Amenities: Traditional laundry, manager’s office, community room, vegetable garden, picnic tables, net-zero energy building, and on-site mental health services.
Funding: 9% Tax Credits and No Place Like Home.
Project Competion:
Design and Development Team: Philippe Lapotre Architect, Munselle Civil Engineering, Pacific Builders, Goldfarb and Lipman, Community Economics, Craig Meltzner and Associates, Rise Energy and E3 California, Inc.
Orr Creek Commons Phase II — New Construction in Ukiah, CA
Orr Creek Commons Phase II is a new 40-unit affordable housing community designed to provide housing for individuals and families with special needs and other low-income households. The community includes 20 units reserved for individuals experiencing homelessness who have serious mental illness, 10 units reserved for individuals with developmental disabilities, 9 units for general low-income individuals and families, and a three-bedroom manager’s unit.
Community Amenities: Traditional laundry, manager’s office, community room, vegetable garden, picnic tables, net-zero energy building, and on-site mental health services.
Funding: 9% Tax Credits, No Place Like Home, Homeless Emergency Aid Program and Department of Developmental Services.
Project Completion: August 2022.
Design and Development Team: Philippe Lapotre Architect, Munselle Civil Engineering, Pacific Builders, Goldfarb and Lipman, Community Economics, Craig Meltzner and Associates, Rise Energy and E3 California, Inc.
Orr Creek Commons — New Construction in Ukiah, CA
Orr Creek Commons is a new 40-unit affordable housing community designed to provide permanent supportive housing for individuals and families with special needs and other low-income households. The community includes 10 units reserved for individuals with developmental disabilities, 10 units for transitional-age youth, 10 units for individuals experiencing homelessness or receiving in-house supportive services, 9 units for general low-income individuals and families, and a three-bedroom manager’s unit.
Community Amenities: Traditional laundry, manager’s office, community room, vegetable garden, picnic tables, net-zero energy building, and on-site mental health services.
Funding: 9% Tax Credits, HOME and Mendocino County Loan of Partnership Health Plan.
Project Completion: June 2021.
Design and Development Team: Architect Philippe Lapotre, Munselle Civil Engineering, Pacific Builders, Goldfarb and Lipman, Community Economics Craig Meltzner and Associates, and E3 California, Inc.
Willow Terrace — New Construction in Ukiah, CA
Willow Terrace is a new affordable housing community designed to provide permanent supportive housing for individuals with special needs who are seriously mentally ill and homeless or at risk of homelessness. The community includes one-bedroom and SRO units, along with a three-bedroom manager’s unit.
Community Amenities: Traditional laundry, manager’s office, community room, vegetable garden, picnic tables, net-zero energy building, and on-site mental health services.
Funding: 9% Tax Credits, AHP and Mendocino County MHSA.
Project Completion: May 2019.
Design and Development Team: Architect Philippe Lapotre, Rau and Associates, Pacific Builders, Goldfarb and Lipman, Community Economics, Craig Meltzner and Associates, and E3 California, Inc.
Next: Development Team »
« Previous: Development Services